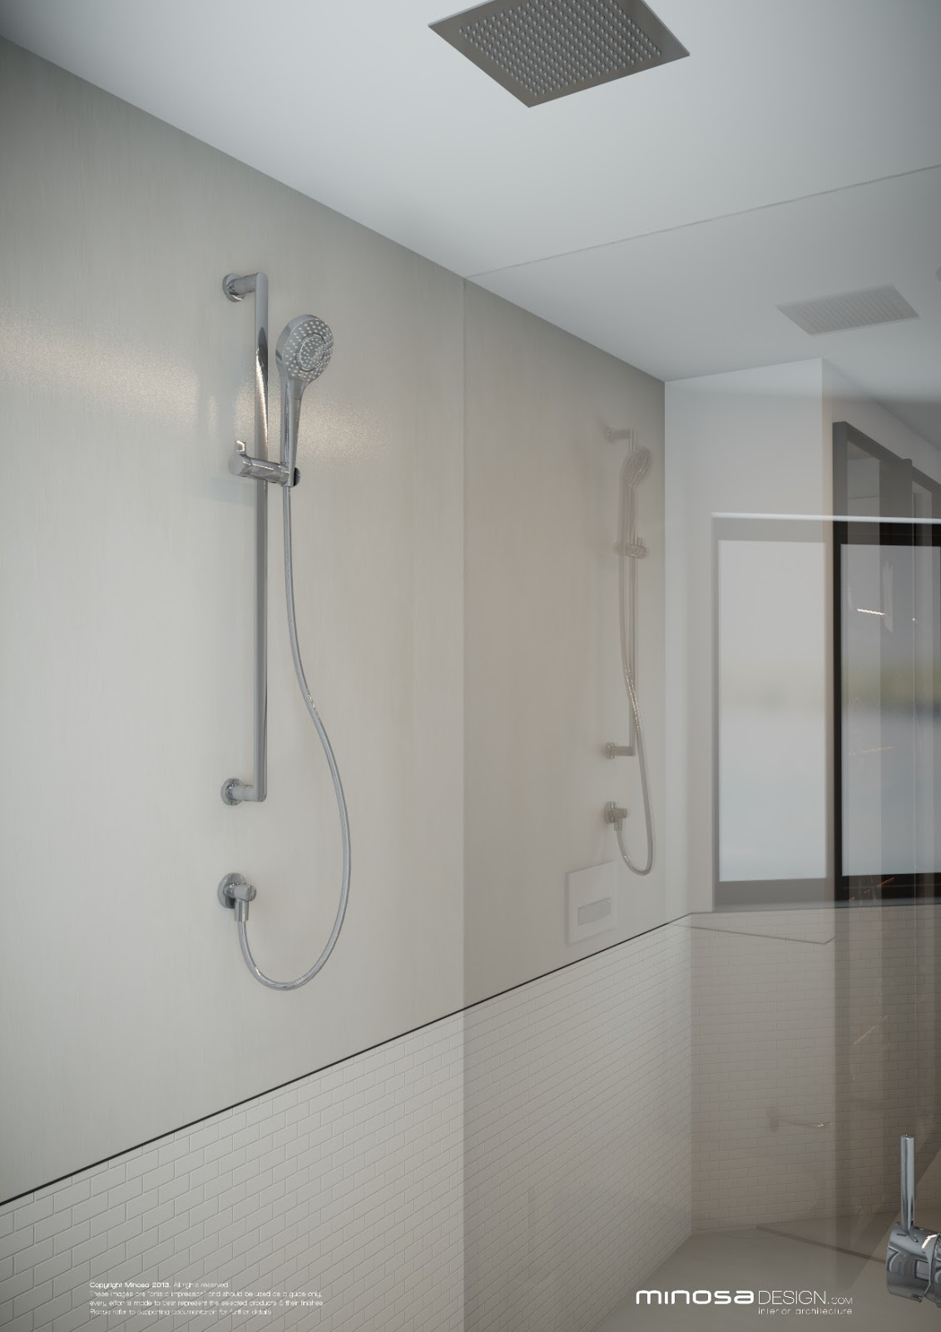
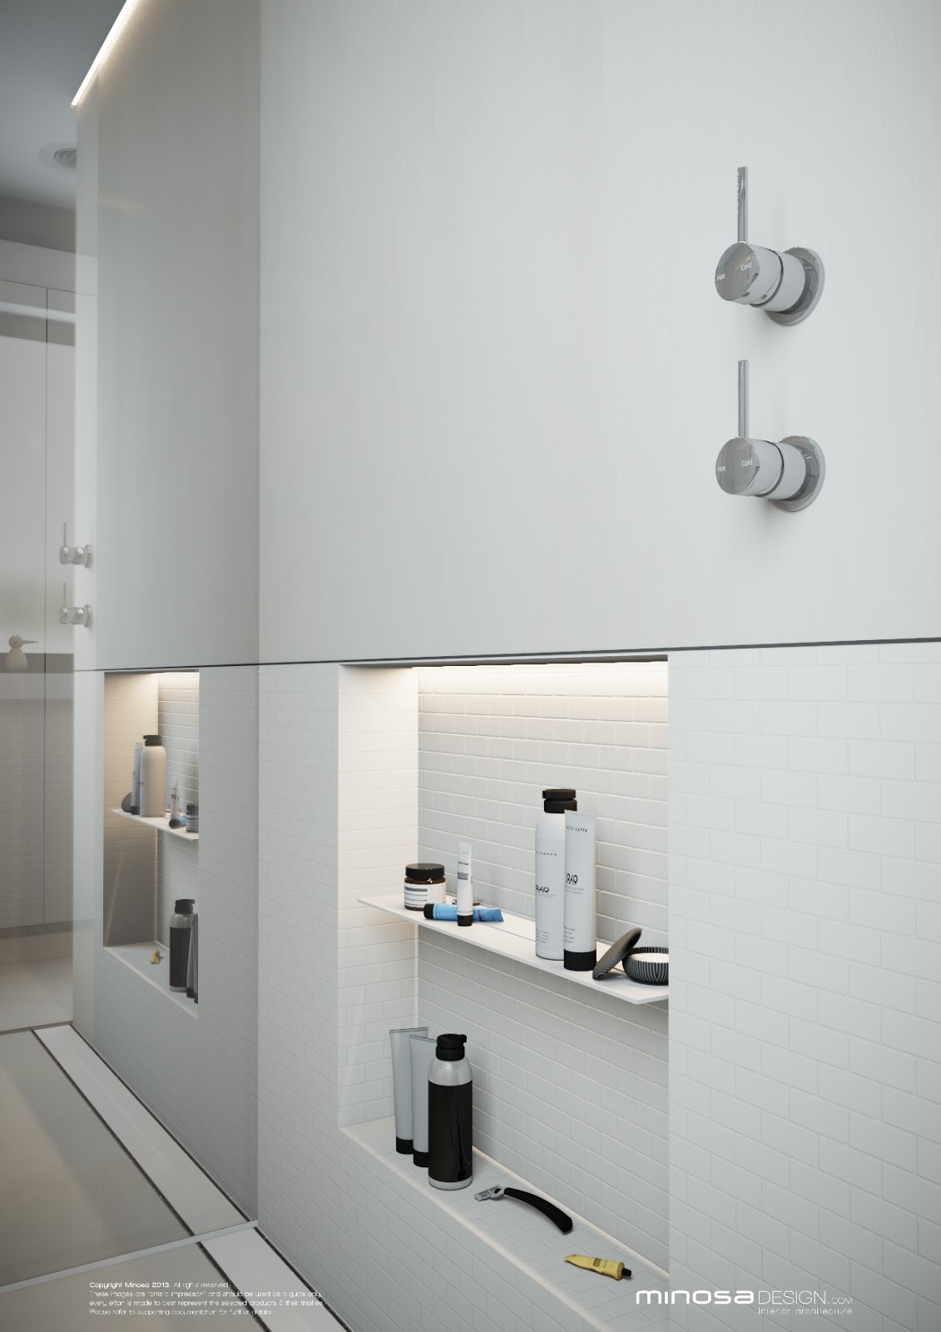
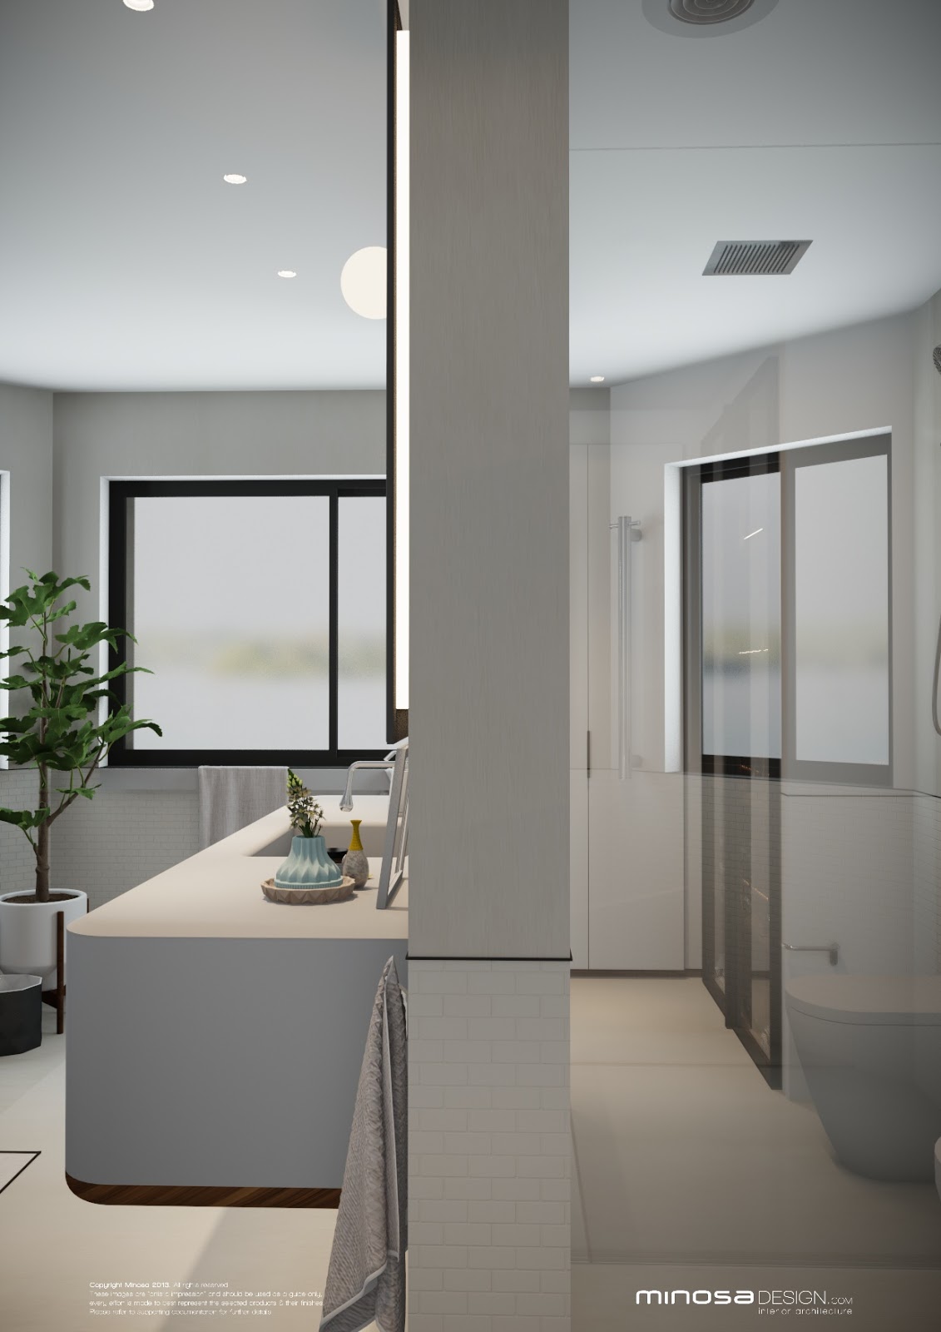
Modern design and bathroom design is as much about space and the way we use it as it is about the way we paint or finish the surfaces. This space defines modern desires for bathrooms that are larger and open. The exploration of space and materials in this bathroom space is something we had a lot of fun creating – a modern bathroom or parents retreat that explores function and the use of space.
Description of the House, its local & occupants
This 70’s weatherboard home featured in one of Australia’s most unforgettable films – Mad Max. Held by the present-day owners for the last 14 years this was to be the homes 2nd renovation in that time.
The family consisted of two professional well-known business professionals’ and their five children ranging from 5 to 22 years of age. Their relax time at this property was taken very seriously.
The Brief
The client wanted it all, the bath to see the view, the shower to be in the view, the basin to see the view; the client wanted something she had not seen before, it had to be different and it had to bold.
CLIENT REQUIREMENTS:
· Had to have a real point difference
· Imagination a must!
· Take in the view
· Two basins
· Bathtub
· Double shower
· Walk in robe
· Did not want to see toilet on entry to space
CONSTRAINTS: -
· The view
· Only limitation is your imagination
· Big brief – small space
Design Statement - How the requirements of the client brief were achieved & problems solved
Commanding views out over the Southern Ocean and a daunting design brief…your only limitation is your imagination! The challenge was clearly set to redefine a bathing space, the space had to feel like furniture over the traditional bathroom form
The designers choose to create an integrated space with good connection to the adjoining bedroom, the introduction of a centre wall that was half height is the real hero of this space, the wall of mirror acts to bring the view into play from almost all angles, it acts as a screen to the wardrobe and toilet behind. It offers full-length dressing mirror to the reverse side and even has the day to day storage required for the “vanity” section, this cleverly pulls out from the side of the wall.
The incredible Gessi collection of Basins and tapware have been selected for their free flowing organic feel, the design of this space is hinged by the marble slab that runs along the mirror wall which integrates the bath and leads you into the large oversized shower. The shower and bath sit with in the large window overlooking the spectacular Southern Ocean with uninterrupted views over the sand dunes and out to see. The designer selected the switchable electronic glass as a privacy screen to prevent any on-lookers from peering in.
Large oversized white tiles are applied to the shower wall and floor with the intention of this looking like a painted wall, taking nothing away from the striking views.
The large wardrobe storage wraps around the back of the bathroom and to the side near the entry, a personal vanity/make up area has been created as part of this joinery.
The results of this Parents Retreat are spectacular; the space is integrated, strikingly beautiful, taking in the wonderful views that are forever changing.