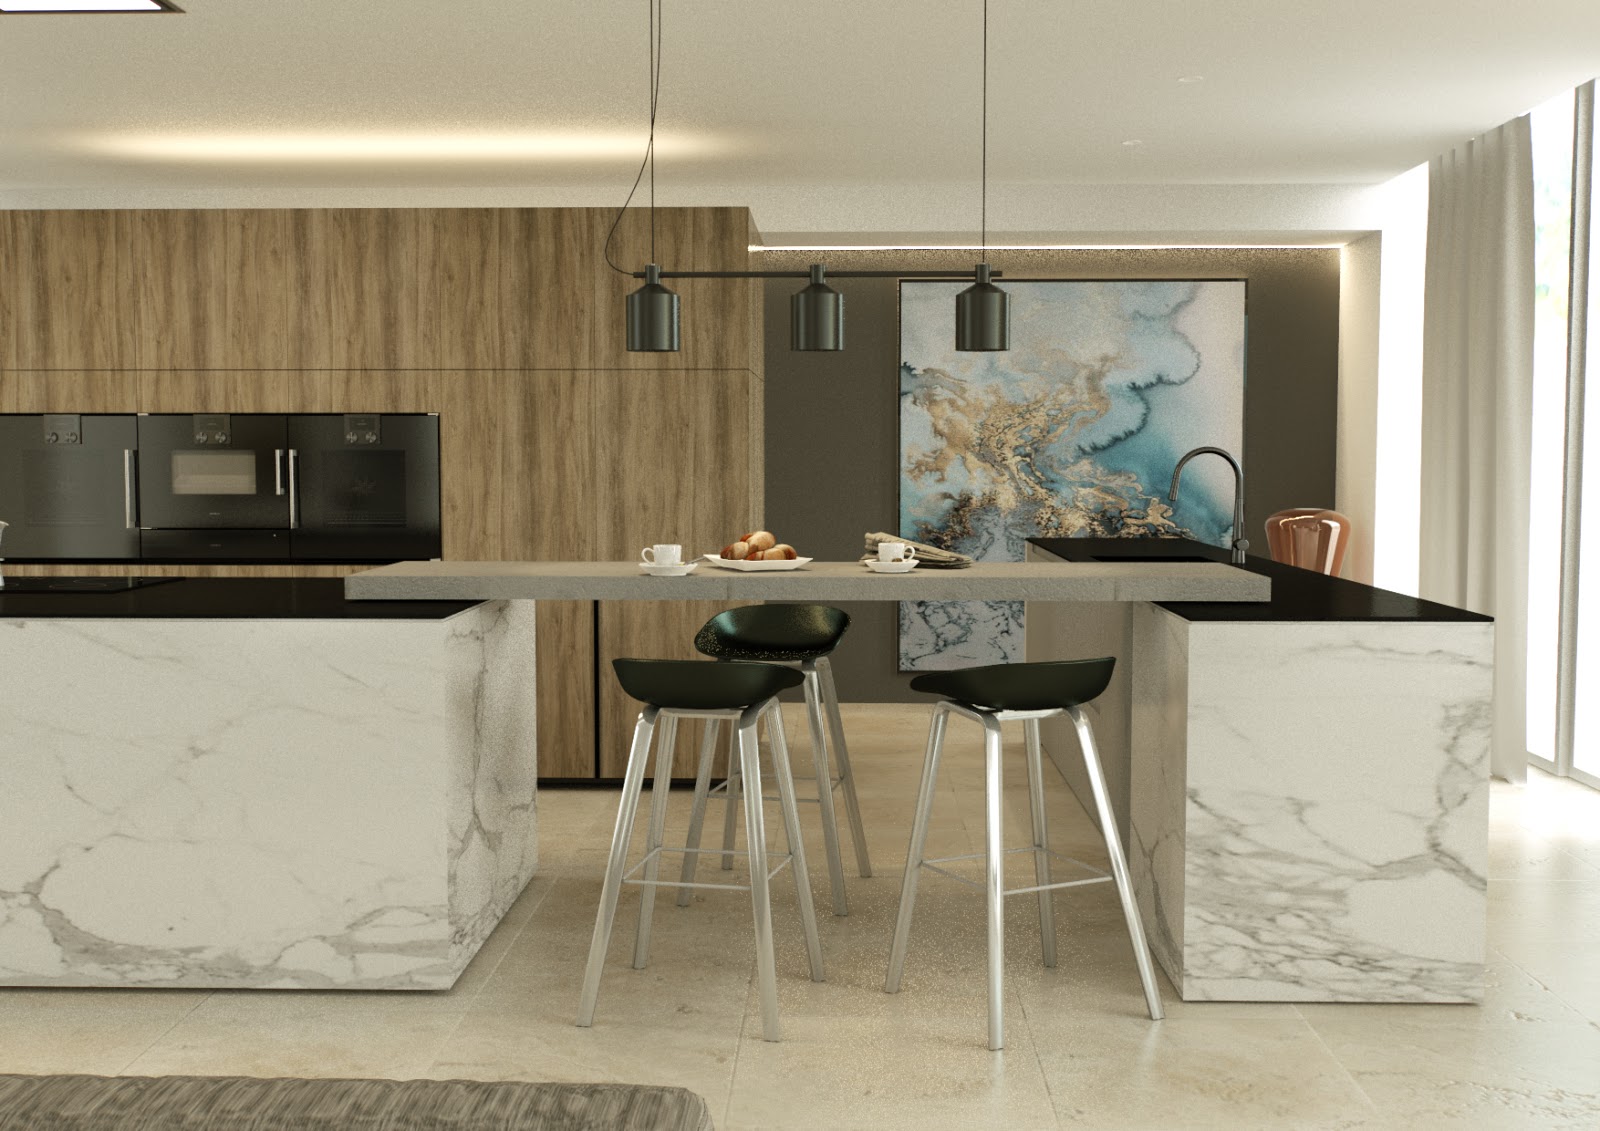
Over the weekend at this years KBDi Design Awards we have had some great success with this stunning kitchen design at our Northbridge project. Taking out People's Choice for Kitchen of the Year and NSW Medium kitchen of the Year 2017.


Description of the House, its locale & occupants
Set in exclusive tree line suburb of Northbridge overlooking Sailors Bay this suburban Sydney home was built as part of a large development in the late 80’s. The home was truly dated and in need of some real attention. The house was home to a family of five. Very busy professional parents, two teenage boys, and a newborn.
The Brief
The existing kitchen was placed in a narrow transition space between formal and informal living areas. The clients questioned it’s location and asked the designer if they could assess the living room layouts and determine the best use of the spaces to create a more functional and aesthetically pleasing layout / kitchen for their family.
CLIENT REQUIREMENTS:
· Create a functional open plan space,
· Area for stools,
· Hidden sink and dishwasher area,
· Make sense of the floor plans,
· Simplistic detail,
· Natural warm palette with a use of Marble as a feature,
· Integrated appliances Inc. wine fridge,
CONSTRAINTS: -
· New space considerations (re-location)
· Lots of appliances required
· Small footprint with 3 entry points
Design Statement - How the requirements of the client brief were achieved & problems solved
Working through the existing spatial plans for the kitchen, dining and living rooms it was evident the kitchen was not in the right location for this family. The designer chose to relocate the kitchen to an existing elevated space once occupied by a formal sitting room. Being elevated this room captured beautiful bay views and the entire rear yard and pool. It also gave a clear sight to the interior spaces adjacent.
It was an obvious choice, one that would benefit the family immensely.
The new location allowed for a simple galley style kitchen. As the room had three entry/exit points, this design allowed for a flowing accessible space with easy access onto the rear patio to BBQ, as well as onto the juliette balcony opposite for morning coffee, and also into the rooms adjacent the space.
The client had an unusual request for two sink areas; one in particular had to be completely concealed behind doors to hide washing up untidiness. Posing as a real challenge, the placement of one tall element on the left end of the kitchen served this purpose, coupled with a pocket bifold door system the operation becomes effortless and the doors unobtrusive when not in use.
To balance this tall element, an additional tall element was used to the right side to integrate fridges. These two elements together created symmetry to the design.
With the two tall elements in place it made perfect sense to centralise the cooktop and underbench oven amid the space remaining. The benchtop depth was increased to house Blum 650mm runners to the drawers underneath. This maximised storage, as it was limited given all the appliances required. Sleek overhead cabinets completed the elevation, all with push to open mechanisms making their opening effortless.
The remaining single bowl sink was centred on the island unit. This enabled plenty of preparation space on either side. The island unit also houses the dishwasher and wine fridge. The island can also cater to stools on the outer side, perfect for when the children congregate.
Finishes for this kitchen were kept minimal and natural. Corian® in white was used for the benchtop due to its durability, ease of wear and light reflective nature.
Honed Carrara marble slabs were used as a back panel to the island and splashback to add the natural sophisticated element. It also complemented the schemes that ran in each of the bathrooms. The timber veneer also added warmth to compliment the scheme and surrounding furnishings. Black polyurethane overhead doors, backpanel and fittings were the accent. Overall the look was just what the client requested – simple and natural.
Lighting completed the design. Gorgeous Ladies & Gentleman pendant lights were selected in brass to add sophistication to the kitchen, set in playful positions they added a touch of playfulness to the space. Recessed LED lights are added to a new bulkhead & recessed pelmet to provide room uplighting and LEDs are used for task lighting under the overhead cabinets.
The kitchen has tied together the family’s living spaces. The client is ecstatic with the results, and now is able to accommodate comfortably the many needs that their growing family require.