Saturday, September 23, 2017


Saturday, August 19, 2017
Modern Bathroom Design by Minosa
This Main Bathroom come Powder room for Guests has all boxes ticked. Strong bold design statement, soft ambient lighting and a great user friendly layout.


DESIGN BRIEF
This family home is located in Sydney’s Inner West suburb of Haberfield. The architecture a traditional Californian bungalow with high internal ceilings, traditional cornices and mouldings. This bathroom was the only bathroom and with two children now young adults, this bathroom was no longer functional for the entire family. This family was desperate for a clever design, that was modern and fresh, however, complimenting traditional interiors.
The clients required a vanity/bench to accommodate two people, freestanding bath, large shower, heated towel rails and towel storage. To fit all the requirements into the existing small footprint, and still have a functional space, was set to be a challenge! Additionally, on the back wall was a large framed window consuming space.
The preference was for a more luxurious, contemporary style with timber accents, rather than ultra-crisp and modern. Maximising storage was imperative and the main difficulty was improving the access to the bathroom from the corridor, without comprising the existing linen cabinet.
Firstly, the bathroom needed to be slightly bigger in order to accommodate all the clients requirements and as it was the sole family bathroom and it would be a final renovation – this justified increasing its size. We utilized the space where the linen cabinet was in the hallway, however replaced it with another that was recessed from the hallway side into the bathroom. It was disguised in the bathroom by the timber look tiled wall, that we repeated in the shower. By finishing these walls shorter and encasing a vertical led profile within, it gave them a purpose.
Increasing the space also provided an opportunity to relocate the entry door and build a wall to recess three mirror cabinets, a toilet cistern and mount a floating bench and double drawer unit.
The door now covered the toilet on entry, revealing a grand ‘bathing’ platform on the left, with a bathtub and large shower, and a new wall that encased a generous shower niche and created a place for heated towel rails. Natural light is important, so the window wasn’t removed just relocated to maximise the shower area.
To create a sense of luxury, led lighting was mounted under the vanity and bathing platform for ambience and warmth. A contemporary scheme was achieved by using an Australian timber for the custom made bench, complimenting timber details within the home, and warmth added by layering the timber and marble porcelain tiles over a grey wall and floor tile as the base. For the double vanity the bench and drawers are asymmetrically balanced with above counter bowls creating a relaxed yet elegant fe
The result of this space is overwhelming, it offers the user a real bathing experience, one that is rich in texture and material and one that is engaging thru design and light. The brief was meet and sum, the clients could not be happier with their new bathroom. el
This Main Bathroom come Powder room for Guests has all boxes ticked. Strong bold design statement, soft ambient lighting and a great user friendly layout.
Sunday, July 16, 2017
TIDA International Kitchen Design of the Year - Minosa
Minosa has been recognised by TIDA (Trends Publishing Intentional Design Awards) as creating the best International Kitchen Design.

For more than 30 years, Trends has built up a close relationship with the kitchen and bathroom industry in countries where the company has been active with print editions and its digital and online media.
This has included involvement with various Associations and their kitchen and bathroom awards programs. The Trends International Design Awards (TIDA), now in its third year, provides the perfect opportunity to further promote the industry.
TIDA provides a pathway for the winners of existing Association awards to be judged on an international stage alongside the winners of Trends’ own awards programs.
The resulting promotion of the TIDAs brings additional recognition and prestige to these winners and the awards programs that they represent.
The 2016 TIDAs brought together award-winning projects from Australia, New Zealand, USA and India to select the winners of the TIDA International Kitchen, Bathroom and Home projects.
We are thrilled to take out this kitchen design award that has put Minosa up against some really great Kitchen projects from around the World.
Happy Days....Read more about this award winning kitchen design HERE


Friday, July 14, 2017
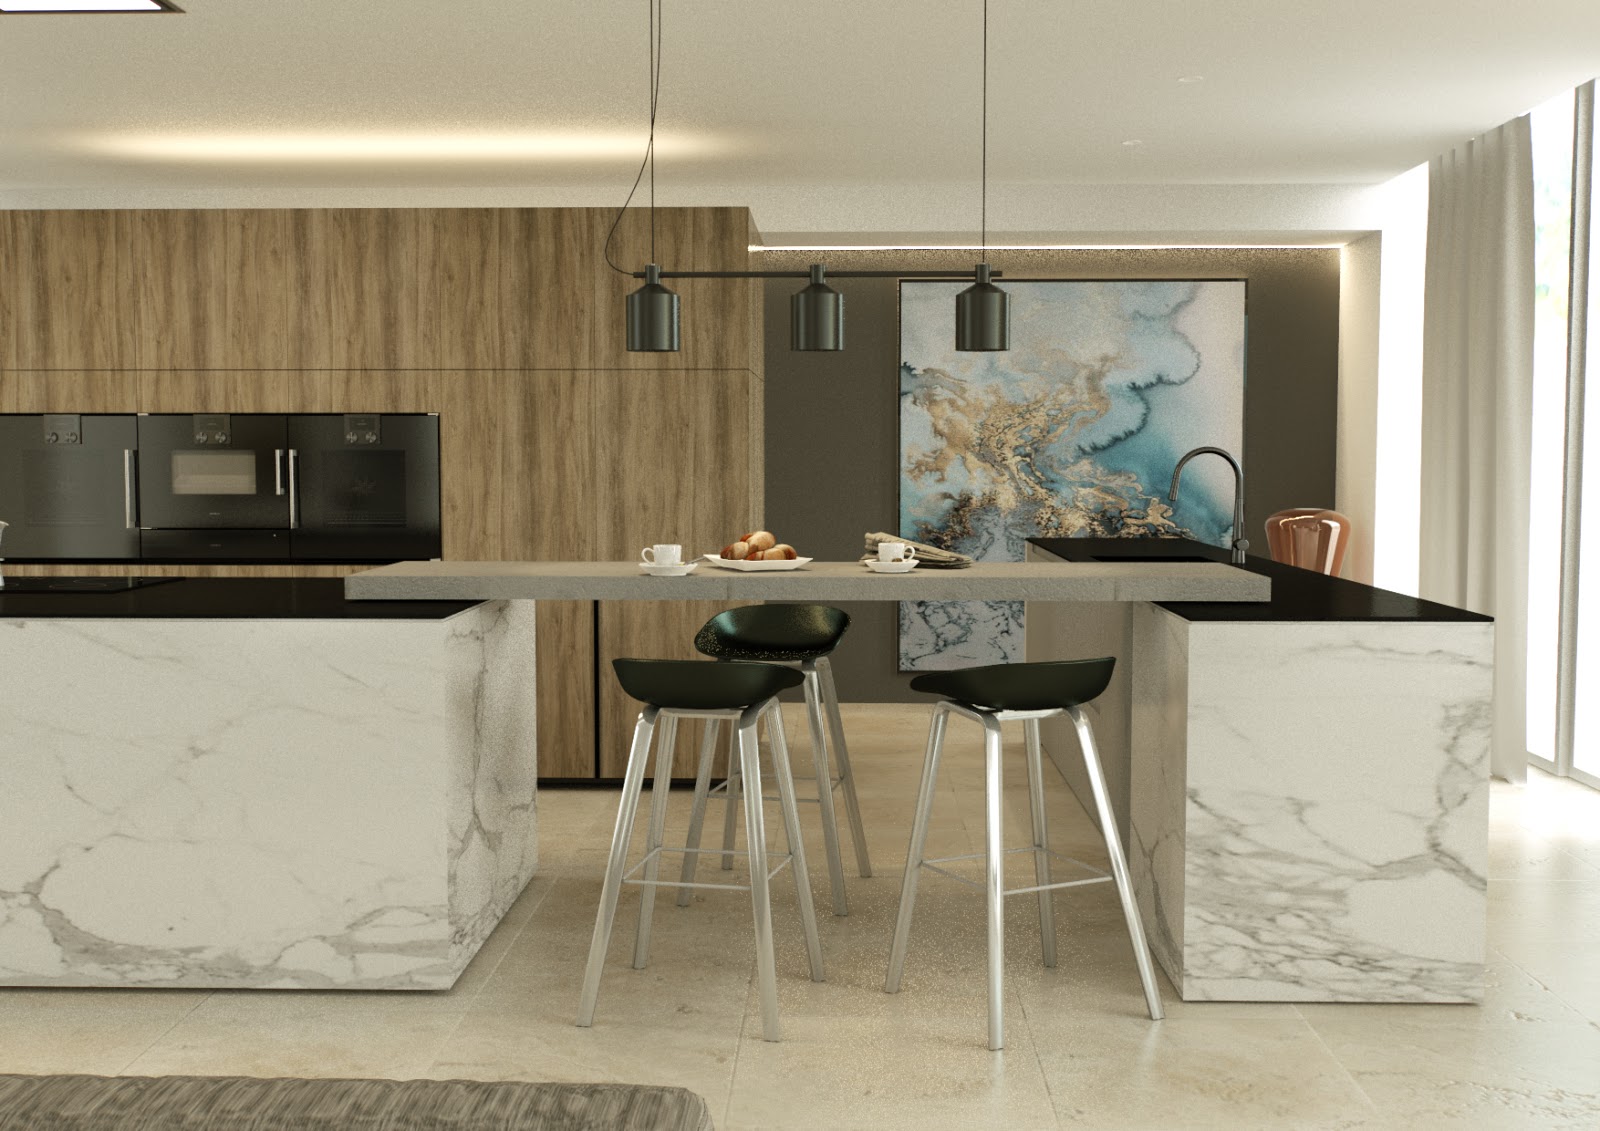
KITCHEN DESIGN; Is the working triangle still relevant?
Over the years all we have heard is "the working triangle" and how important it is to a functional kitchen but is the working triangle as it is so well know really that pivotal to a functional kitchen?

The Modern kitchen design and lifestyle needs to take on modern contemporary approach to planning and design thought, we should be exploring the design and aesthetic yes but more so the function. In the 1980's a idea called open plan design and the working triangle where big things in kitchen design. Now in the modern kitchen design of 2017 we are now creating living rooms that consist of a kitchen, lounge and dinning room "the modern day living room"
This approach to modern living and our needs to be connected to our love ones when we are at home is the driving force, we want our spaces to be open and light filled, connected to the outdoors.
The good old working triangle is not a dead thought process in the modern kitchen, we actually feel the idea or concept has morphed into an new more engaging idea of the working triangles, thru cooking shows like Masterchief and star chiefs such as Jamie Oliver and co the kitchen is now playing more than a central role in our living and we are seeing more and more families cooking and engaging in the kitchen space than ever before. For this reason we feel the focus on a single working triangle is a out-dated thought process and the more innovative addition of a S to triangle (working triangles) allows for more than one person to function in the kitchen at the same time, creating multiple zones and triangles in the process.
Active and passive, this is a very large part of the modern kitchen design, having areas that are passive such as access to cups which are directly located next to the fridge so when someone is active in the cooking zones the space can function, simile when at the cooktop cooking you want the spices next to you not in a pantry 2 to 3 metres away, this has taken on the term the dynamic kitchen. Blum have been educating the market place on this style or thought process for the modern kitchen for some time now and it makes a lot of sense in the modern kitchen design.
The Living room is now a integrated space incorporating many functions and spaces.
So let us know, do you think the working triangle is still relevant in the modern kitchen design or should we be thinking more of active & passive along with multiple working triangles.


Friday, September 30, 2016
Glebe Bathroom - Stark Contrast Design
The brief for this bathroom was simple right? Make it function for 4 adults, storage a plenty and make it aesthetically pleasing.


Set in the Inner West town of Glebe, this space was in a narrow inner city terrace Circa 1930. This Bathroom had been renovated in the 1980's and it needed help. The Bathroom design had a large spa as did most 1980 renovations, this dominated the floor space and left little area for transition.
The new bathroom design layout had function at the for front of our thinking, the need for a freestanding bath, walkin shower and storage storage storage drove the layout.
All aspects of the brief have been achieved in this bathroom design. The Minosa Scoop washbasin made from Solid Surface has been customised to fit onto the bespoke vanity, with its 12mm edge profile it is slim and refined offering the bowl to one side and a good sized benchtop for make up.
A double walk in shower sits behind the freestanding bath with no door it is inviting and helps make the space feel larger, especially with its floor to ceiling glass shower screen that was a monumental effort to get into this very narrow terrace. The glass plays a big part in highlighting one of the great assets of this space - volume. The great quality of this old terrace was the ceiling heights so we really wanted to bring this into play.
Pietra grey marble has been applied to two walls and floor with the contrast of white tiles to the other two walls.
We love this bathroom design. it is striking, has great contrast and the function is perfect for the home owner and their family.


Set in the Inner West town of Glebe, this space was in a narrow inner city terrace Circa 1930. This Bathroom had been renovated in the 1980's and it needed help. The Bathroom design had a large spa as did most 1980 renovations, this dominated the floor space and left little area for transition.
The new bathroom design layout had function at the for front of our thinking, the need for a freestanding bath, walkin shower and storage storage storage drove the layout.
All aspects of the brief have been achieved in this bathroom design. The Minosa Scoop washbasin made from Solid Surface has been customised to fit onto the bespoke vanity, with its 12mm edge profile it is slim and refined offering the bowl to one side and a good sized benchtop for make up.
A double walk in shower sits behind the freestanding bath with no door it is inviting and helps make the space feel larger, especially with its floor to ceiling glass shower screen that was a monumental effort to get into this very narrow terrace. The glass plays a big part in highlighting one of the great assets of this space - volume. The great quality of this old terrace was the ceiling heights so we really wanted to bring this into play.
Pietra grey marble has been applied to two walls and floor with the contrast of white tiles to the other two walls.
We love this bathroom design. it is striking, has great contrast and the function is perfect for the home owner and their family.
Friday, May 27, 2016
Awards and Recognition
Blog
Completed Projects Bathroom. News
Completed Projects Bathrooms
Completed Projects Kitchens
Minosa Wins HIA Australian Kitchen & Bathroom Design of the Year 2016
We are super excited to have received both the HIA Australian Kitchen & Bathroom Design of the Year 2016 at last weekends HIA conference on Hamilton Island. The competition was really strong this year and we are so proud to have walked away with both awards.


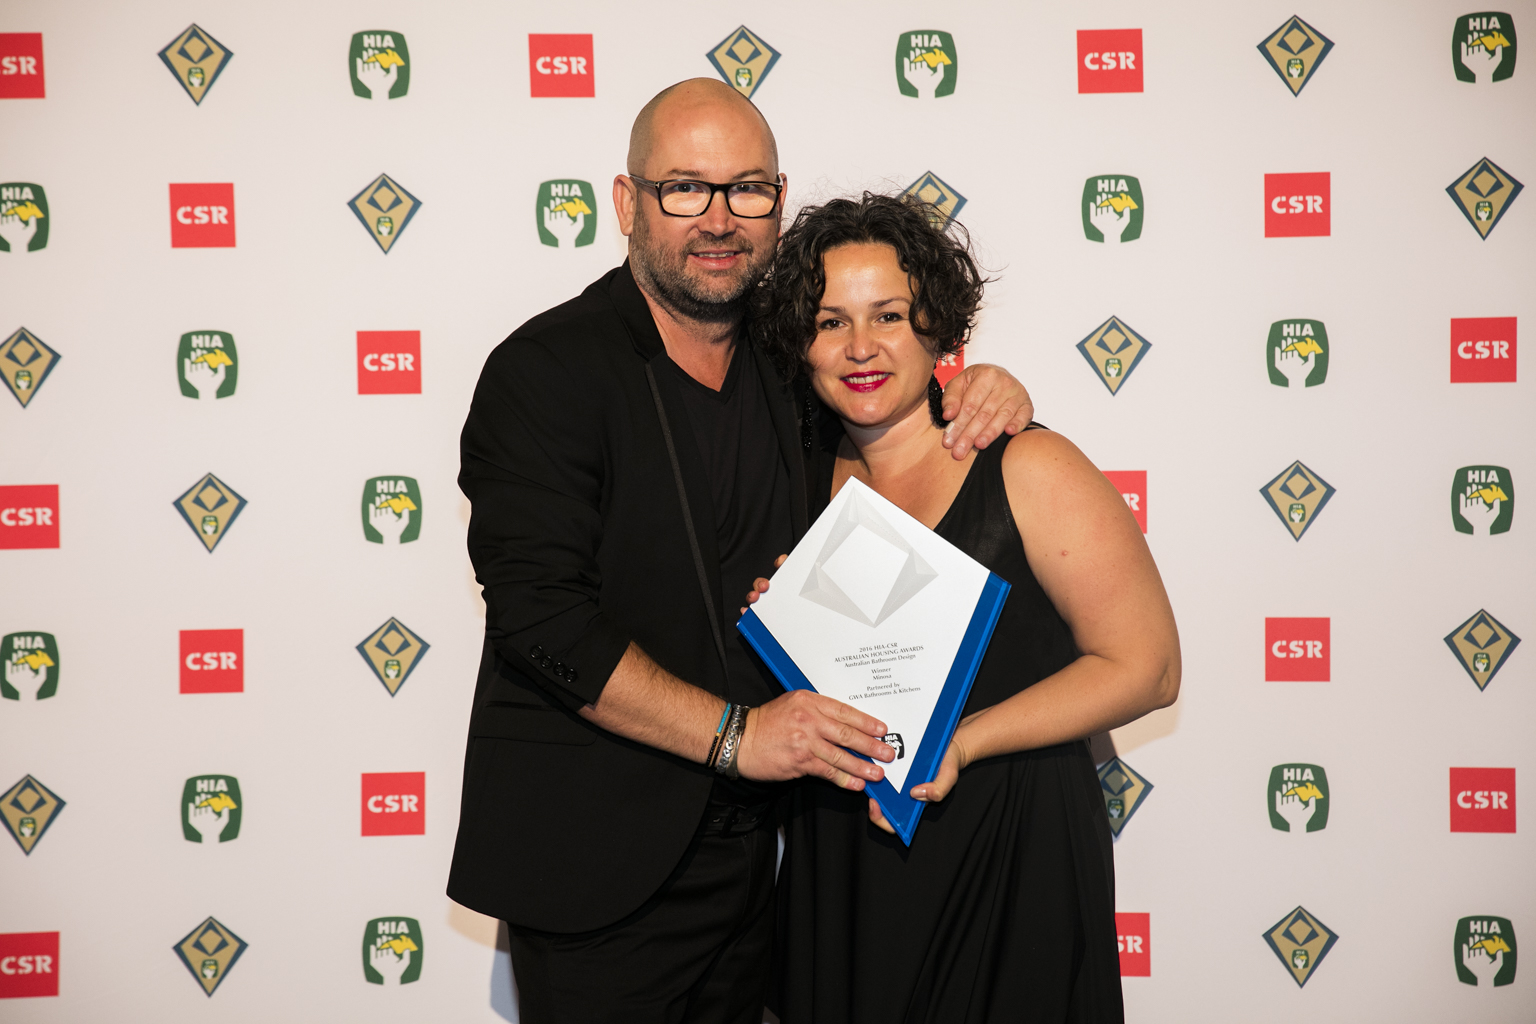


Big congrats to all the Winners over the weekend and to all the finalists! As wonderful as we think this bathroom is we did not expect to win this year.

Thanks to Corian Australia by CASF Blum South East Asia Metz Specialty Ceramic Tiles Abey Australia Schweigen Home Appliances RoyalStoneAquabocci GUBI for your amazing products & support at our Clovelly Bathroom project.
Thanks also to everybody involved from Liebke Projects this bathroom had it's challenges and was a joy to sit in once complete, a very special thanks to our clients for the faith they & commitment to the design and the product.

Thanks also to V-ZUG Corian Australia by CASF CDK Stone Academy TilesAbey Australia Blum South East Asia Schweigen Home Appliances for your amazing products & support at our Crows Nest Kitchen.
Thanks also to everybody involved in this special project including our incredible clients that support and followed thru with our vision for their home. We still have house envy!


