Friday, July 14, 2017

KITCHEN DESIGN; Is the working triangle still relevant?

Over the years all we have heard is "the working triangle" and how important it is to a functional kitchen but is the working triangle as it is so well know really that pivotal to a functional kitchen? 


The Modern kitchen design and lifestyle needs to take on modern contemporary approach to planning and design thought, we should be exploring the design and aesthetic yes but more so the function. In the 1980's a idea called open plan design and the working triangle where big things in kitchen design. Now in the modern kitchen design of 2017 we are now creating living rooms that consist of a kitchen, lounge and dinning room "the modern day living room" 
This approach to modern living and our needs to be connected to our love ones when we are at home is the driving force, we want our spaces to be open and light filled, connected to the outdoors. 

The good old working triangle is not a dead thought process in the modern kitchen, we actually feel the idea or concept has morphed into an new more engaging idea of the working triangles, thru cooking shows like Masterchief and star chiefs such as Jamie Oliver and co the kitchen is now playing more than a central role in our living and we are seeing more and more families cooking and engaging in the kitchen space than ever before. For this reason we feel the focus on a single working triangle is a out-dated thought process and the more innovative addition of a S to triangle (working triangles) allows for more than one person to function in the kitchen at the same time, creating multiple zones and triangles in the process. 

Active and passive, this is a very large part of the modern kitchen design, having areas that are passive such as access to cups which are directly located next to the fridge so when someone is active in the cooking zones the space can function, simile when at the cooktop cooking you want the spices next to you not in a pantry 2 to 3 metres away, this has taken on the term the dynamic kitchen. Blum have been educating the market place on this style or thought process for the modern kitchen for some time now and it makes a lot of sense in the modern kitchen design. 
The Living room is now a integrated space incorporating many functions and spaces. 

So let us know, do you think the working triangle is still relevant in the modern kitchen design or should we be thinking more of active & passive along with multiple working triangles. 


Monday, March 27, 2017

Dafne Freestanding bath

DAFNE
designed by Daniel Debiasi, Federico Sandri for Antonio Lupi


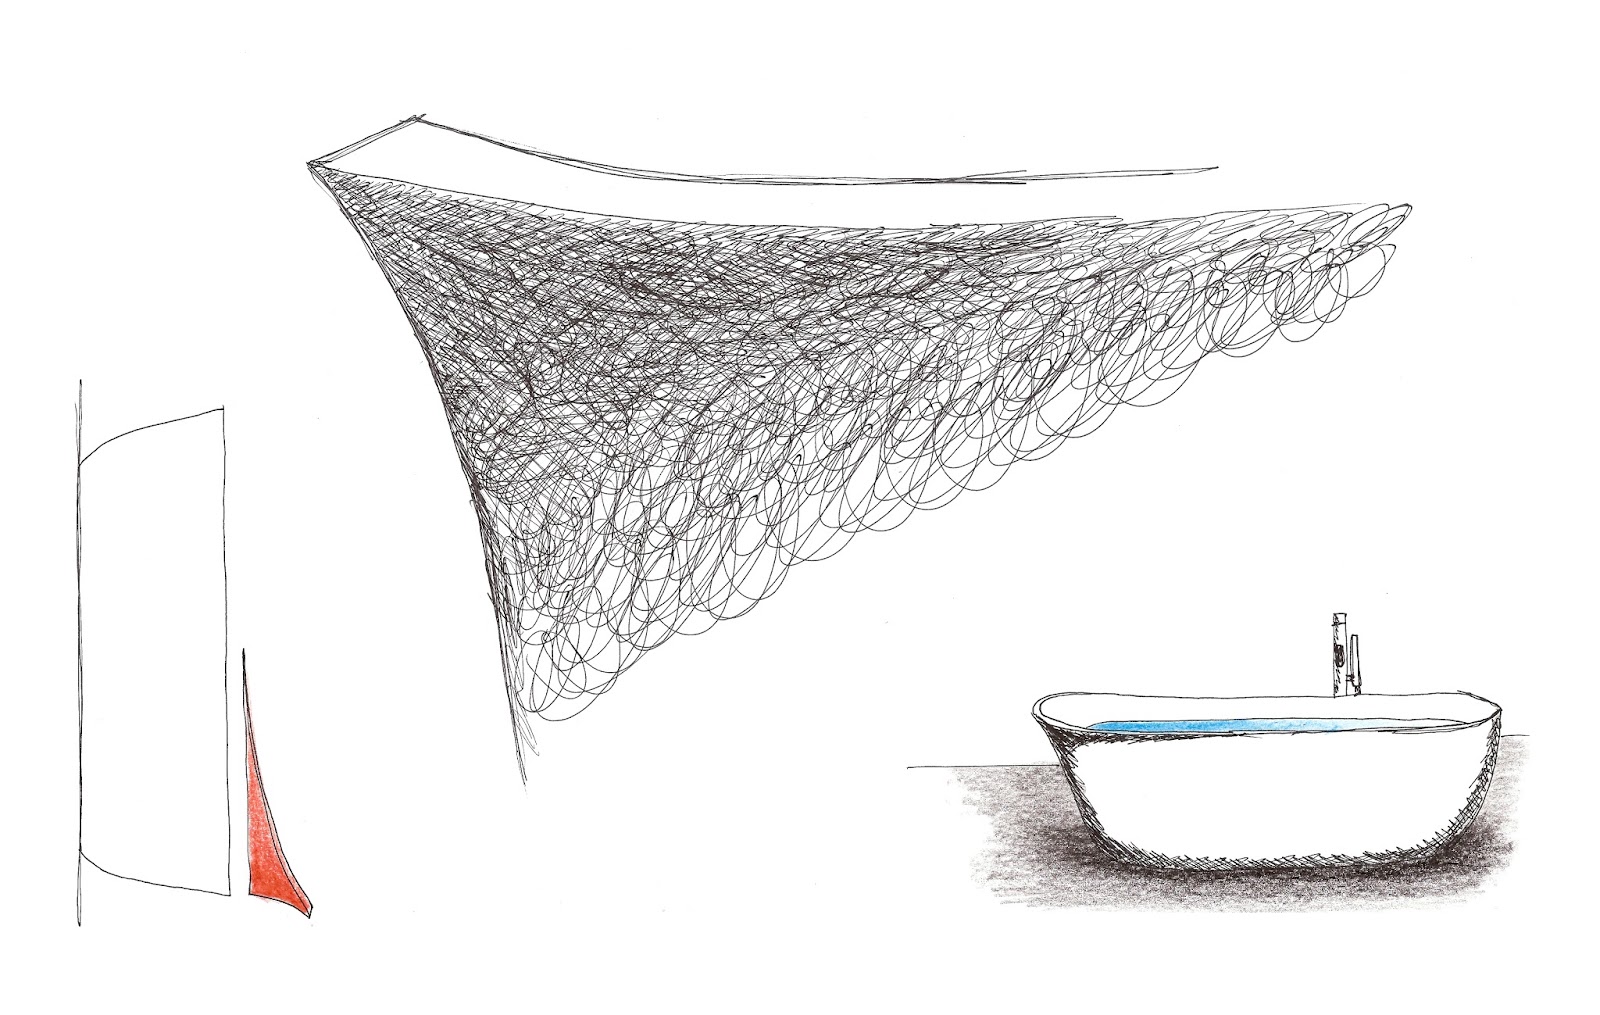
The exclusive and elegant simplicity of lines combined with the compactness of the product give Dafne a unique and incomparable appeal within the panorama of bathtubs. 

The bathroom furniture scene is enhanced thanks to the designer Daniel Debiasi and Federico Sandri, an element of new shape and size that harmoniously combined with the material, Cristalplant, create a very comfortable object.The comfort of the bath is given by the raised edge on the one hand that easily accommodates the shoulders while the curved lines of the basin are like a warm and reassuring embrace inviting you to dedicate a long moment of relaxation. 

This assembly of sculptures is generated by a controlled geometry that expresses evoking   quiet kindness. The reduced dimension facilitate its placement in different bathrooms. Technical notes:

Dimensions: 1700x700 cmThe bathtub is complete with pressure plug and drain. Material: Cristalplant

Now available exclusively thru Minosa on Australia's Eastern Coastline

Friday, November 13, 2015

Modern Kitchen Design requires & Contemporary approach

The Modern kitchen design and lifestyle needs to take on modern contemporary approach to planning and design thought, we should be exploring the design and aesthetic yes but more so the function. In the 1980's a idea called open plan design & the working triangle where big things in kitchen design. Now in the modern kitchen design of 2015 we are now creating living rooms that consist of a kitchen, lounge & dinning room "the modern day living room" 


This approach to modern living and our needs to be connected to our love ones when we are at home is the driving force, we want our spaces to be open and light filled, connected to the outdoors. 


The good old working triangle is not a dead thought process in the modern kitchen, we actually feel the idea or concept has morphed into an new more engaging idea of the working triangles, thru cooking shows like Masterchief and star chiefs such as Jamie Oliver the kitchen is now playing more than a central role in our living and we are seeing more and more families cooking and engaging in the kitchen space than ever before. For this reason we feel the focus on a single working triangle is a outdated thought process and the more innovative addition of a S to triangle (working triangles) allows for more than one person to function in the kitchen at the same time, creating multiple zones and triangles in the process. 


Active and passive, this is a very large part of the modern kitchen design, having areas that are passive such as access to cups which are directly located next to the fridge so when someone is active in the cooking zones the space can function, simile when at the cooktop cooking you want the spices next to you not in a pantry 2 to 3 metres away, this has taken on the term the dynamic kitchen. Blum have been educating the market place on this style or thought process for the modern kitchen for some time now and it makes a lot of sense in the modern kitchen design. 

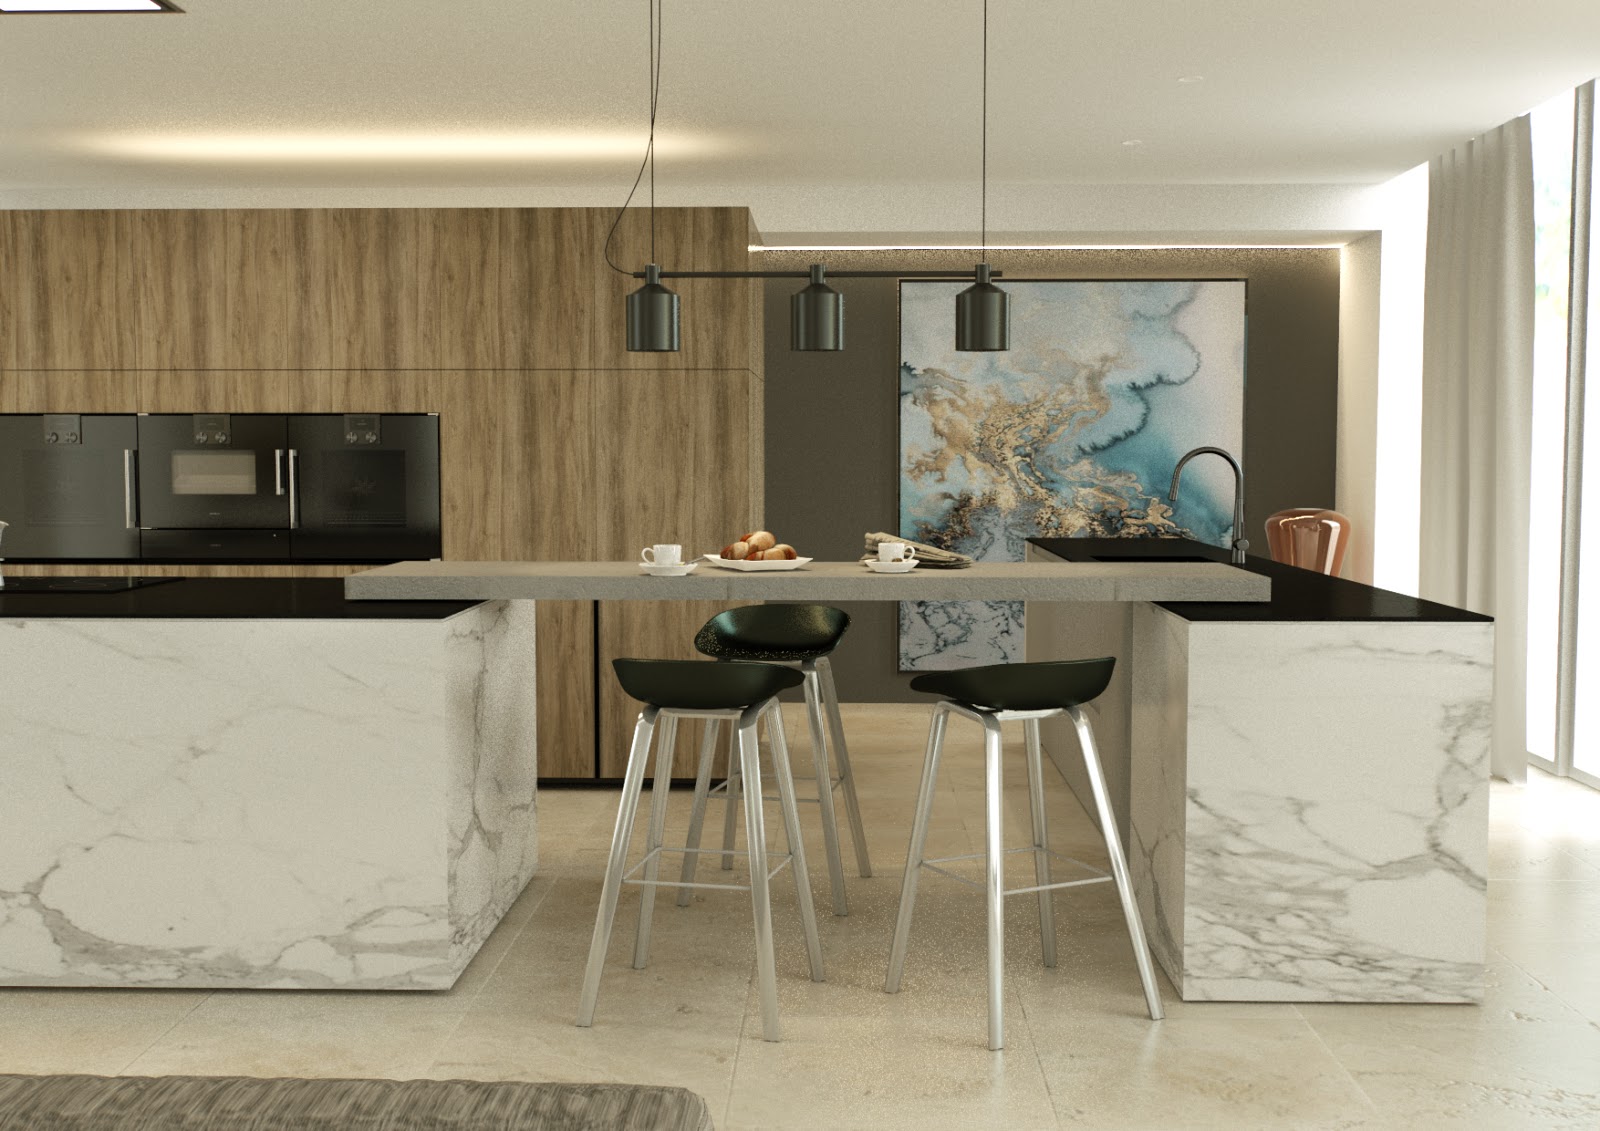
With this kitchen design we had to address the 7 person family plus the nanny, so the triangles & zoned design idea had to be addressed, zones for cooking, preparation, cleaning, eating and a hidden area for mess had to be addressed. What we have delivered for our client is a modern kitchen that allows for many people to use the space at once, with 4 entry points into the space required allows this modern kitchen design to function incredibly well for our clients. 

The modern kitchen design is challenging, there is a lot of design & functions elements to address and take on board when at the design stage. You only get out what you put in, so make sure your spend the time to address your lifestyle and family. Cheers Minosa we hoe you enjoy this modern kitchen design recently created 


Friday, October 23, 2015

HIA NSW Kitchen & Bathroom Awards 2015 - Minosa

Minosa celebrated their success at the 2015 HIA-CSR NSW Housing and Kitchen & Bathroom Awards on Saturday night.

The Alexandia based company won the HIA NSW Bathroom Design partnered by Caroma for their project at Clovelly.
Minosa along with Liebke Projects also took home the price of Bathroom of the Year Sponsored by Winnings Appliances.
Judges said, “This bathroom had an excellent execution of the clients brief resulting in a stunning outcome. The choice of materials complimented each other which flowed throughout the project. This bathroom had an edgy design which was used through the large open space, large shower and storage. The bathroom had great lighting and ambience. The functions in the bathroom worked very well ( toilet separate from the bathroom)”
Minosa also won the HIA NSW Kitchen Design partnered by Caesarstone for their project at Crows Nest.
Judges said, “This is a contemporary kitchen that presents an excellent cohesive practical design. Cool undertones. Intersected by warm timber segments. This kitchen is perfect for a large family. The fixtures are brilliant. This kitchen incorporates the family room which is conveys warmth and sleek aesthetics. The use of colours are good.”
Congratulating Minosa on such an outstanding achievement, HIA Acting Executive Director - NSW, Sulfi Soeleiman, said the awards were a tremendous display of the housing industry’s capacity and innovation.
“HIA is committed to recognising the outstanding achievements of our members. It is encouraging to see that support and commitment to excellence for these awards has yet again been remarkable. Each year a high calibre of entries is presented, reflecting the exceptional standard HIA members place on workmanship, innovation and design thereby raising the bar and making the judging all the more difficult.”
“Major winners tonight can look forward to progressing to HIA’s national awards next year and we wish them every success.”
The awards were held in front of a sell-out audience at The Star. Special guests included HIA National Board Member, David Linaker; HIA’s Chief Executive Business Solutions, Tim Olive; Andrew Darley, State Manager NSW/ACT, CSR Bradford; and HIA’s NSW President, Cathy Inglis.
The MC for the evening was comedian Vince Sorrenti. Following the awards presentation, guests were entertained by the Gotham City Horns.

The Association’s showcase awards night recognise excellence in housing innovation, material selection, design, construction and services to the NSW residential building industry.


HIA NSW Bathroom of the Year - Bathroom Design of the Year 2015
HIA NSW Kitchen Design of the Year 2015

Melbourne Bathroom Design - A Famous House, View & Client

Modern design and bathroom design is as much about space and the way we use it as it is about the way we paint or finish the surfaces. This space defines modern desires for bathrooms that are larger and open. The exploration of space and materials in this bathroom space is something we had a lot of fun creating – a modern bathroom or parents retreat that explores function and the use of space.


Description of the House, its local & occupants

This 70’s weatherboard home featured in one of Australia’s most unforgettable films – Mad Max.  Held by the present-day owners for the last 14 years this was to be the homes 2nd renovation in that time. 

The family consisted of two professional well-known business professionals’ and their five children ranging from 5 to 22 years of age.  Their relax time at this property was taken very seriously.

The Brief
The client wanted it all, the bath to see the view, the shower to be in the view, the basin to see the view; the client wanted something she had not seen before, it had to be different and it had to bold.

CLIENT REQUIREMENTS:
·               Had to have a real point difference
·               Imagination a must!
·               Take in the view
·               Two basins
·               Bathtub
·               Double shower
·               Walk in robe
·               Did not want to see toilet on entry to space

CONSTRAINTS: -
·               The view
·               Only limitation is your imagination
·               Big brief – small space


Design Statement - How the requirements of the client brief were achieved & problems solved
Commanding views out over the Southern Ocean and a daunting design brief…your only limitation is your imagination! The challenge was clearly set to redefine a bathing space, the space had to feel like furniture over the traditional bathroom form

The designers choose to create an integrated space with good connection to the adjoining bedroom, the introduction of a centre wall that was half height is the real hero of this space, the wall of mirror acts to bring the view into play from almost all angles, it acts as a screen to the wardrobe and toilet behind. It offers full-length dressing mirror to the reverse side and even has the day to day storage required for the “vanity” section, this cleverly pulls out from the side of the wall.

The incredible Gessi collection of Basins and tapware have been selected for their free flowing organic feel, the design of this space is hinged by the marble slab that runs along the mirror wall which integrates the bath and leads you into the large oversized shower. The shower and bath sit with in the large window overlooking the spectacular Southern Ocean with uninterrupted views over the sand dunes and out to see. The designer selected the switchable electronic glass as a privacy screen to prevent any on-lookers from peering in.

Large oversized white tiles are applied to the shower wall and floor with the intention of this looking like a painted wall, taking nothing away from the striking views.

The large wardrobe storage wraps around the back of the bathroom and to the side near the entry, a personal vanity/make up area has been created as part of this joinery.

The results of this Parents Retreat are spectacular; the space is integrated, strikingly beautiful, taking in the wonderful views that are forever changing.